Vacant premises Development Projects CoW - Coworking Coworking Arenastaden Coworking Hagastaden Coworking Hammarby Sjöstad Coworking Älvsjö NOW - move-in ready office space RUM - rent a meeting room RUM – Arenastaden RUM - Hagastaden RUM - Hammarby…
Vacant premises
Development Projects
CoW - Coworking
Coworking Arenastaden
Coworking Hagastaden
Coworking Hammarby Sjöstad
Coworking Älvsjö
NOW - move-in ready office space
RUM - rent a meeting room
RUM – Arenastaden
RUM - Hagastaden
RUM - Hammarby Sjöstad
Simplify your workplace experience with Fabege
Knowledge & Inspiration
News
Our customers’ stories
Our iconic properties
Our city districts
Stockholm inner city
The City
Hagastaden
Western Kungsholmen
North of the City Centre
Arenastaden
Haga Norra
Solna Business Park
Service in Solna Business Park
Ulriksdal
Solna Strand
South of the City Centre
Hammarby Sjöstad
Älvsjö
Flemingsberg
Sustainability
Sustainability management
Circularity, reuse and resource efficiency
Climate change mitigation
Energy efficiency enhancements
Sustainable mobility
CERO - travel behaviour survey
Value-adding certifications
Climate change adaptation
Scenario analysis
Social sustainability and cooperation
Life between the buildings
17 goals in i 1 park
Art work by students from Ulriksdal School
Homework help
Street Gallery
The Pep Parks in Solna
Unique indoor mural
Targets and results
Our way forward
Sustainability Report
Stakeholder dialogue and materiality analysis
EPRA
EU taxonomy
Assessment and ranking
Customer service
Service request
Frequently asked questions
Fabege car parking options
VOV - dog day care
Work Away from Work
Indoor climate
Easy ways to cut energy costs
Green leases
About Fabege
Urban development
Residential properties
Investors
Our business concept and model
Strategy for sustainable growth
Property listing
The share
Equity analysts
Share history
Insider transactions
Consensus estimates
Dividend
Ownership structure
Financing
Green MTN-programme
Green commercial paper programme
Second opinion
Rating
Financial key performance indicators
Business targets
Investment case
Calendar
Reports and presentations
Corporate Governance
Corporate Governance Report
Articles of Association
Annual General Meeting 2026
General Meetings
Previous Annual General Meetings
Nominating Committee
Internal control
Group Management
Principles for remuneration of company management
Management's responsibility
Policy documents
Sustainability and environmental policy
Tax policy
Procurement and purchasing policy
Salary policy
Information Security Policy
Auditing
Board of Directors
Remuneration Committee
Audit Committee
The work of the Board
Code of Conduct
Whistleblower function
Guidelines for whistleblowing
Careers
Why Fabege?
Vacancies
Students
Our core values
Press room
Press releases
Image bank
Our logos
For suppliers
Invoicing
Criteria and inspections of suppliers
Contact
[email protected]
[+46 8 555 148 00](tel:+46 8 555 148 00)
[email protected]
[+46 8 555 148 00](tel:+46 8 555 148 00)
LinkedIn
Instagram
Facebook
X

Shaping Sveaplan – a building between the city and nature
When completed, Sveaplan will become a new landmark at Stockholm's northern gateway. The project forms part of Fabege's long-term development of the area, which also includes Wenner-Gren Center and Fabege's properties along Sveavägen 143–159. Designed by ThamVidegård, the new office building will comprise approximately 6,500 square metres of modern workspace.
The ambition is to create a contemporary addition to Stockholm's historic stone city while marking the transition towards Hagastaden and the green landscape surrounding Hagaparken.
The building will feature façades of hand-laid red brick, arched windows and softly sculpted corners. Its architecture draws inspiration from the character of Sveavägen and Stockholm's inner city, while presenting a distinctly contemporary expression. The building is designed to be appreciated both up close, through its materials and detailing, and from a distance along the long sightlines of Sveavägen and Cedersdalsgatan.
"The site is unique because it sits at the intersection of several urban environments. Here, Stockholm's historic stone city meets Hagastaden and the more open landscape towards Brunnsviken and the Royal National City Park. Our task has been to give the building a confident urban presence while creating a distinct identity of its own," says Bolle Tham, lead architect at ThamVidegård.
The ambition is for Sveaplan to become a defining landmark within the cityscape. Its brick architecture, arched windows and richly textured façade are intended to create a building that feels both robust and enduring.
"We wanted to work with the architectural language of Stockholm's stone city without creating a historical pastiche. The brickwork, arches and rhythm of the façade firmly root the building in Stockholm, while its proportions, detailing and layouts respond to the needs of today's workplace," says Martin Videgård, lead architect at ThamVidegård.
Bringing the street to life
At ground level, generous glazed frontages will accommodate active commercial uses facing the surrounding streets. The intention is to create a more vibrant public realm. Between Sveaplan and the neighbouring property, a new pedestrian lane will be created, providing space for planting, outdoor cafés and informal meeting places.
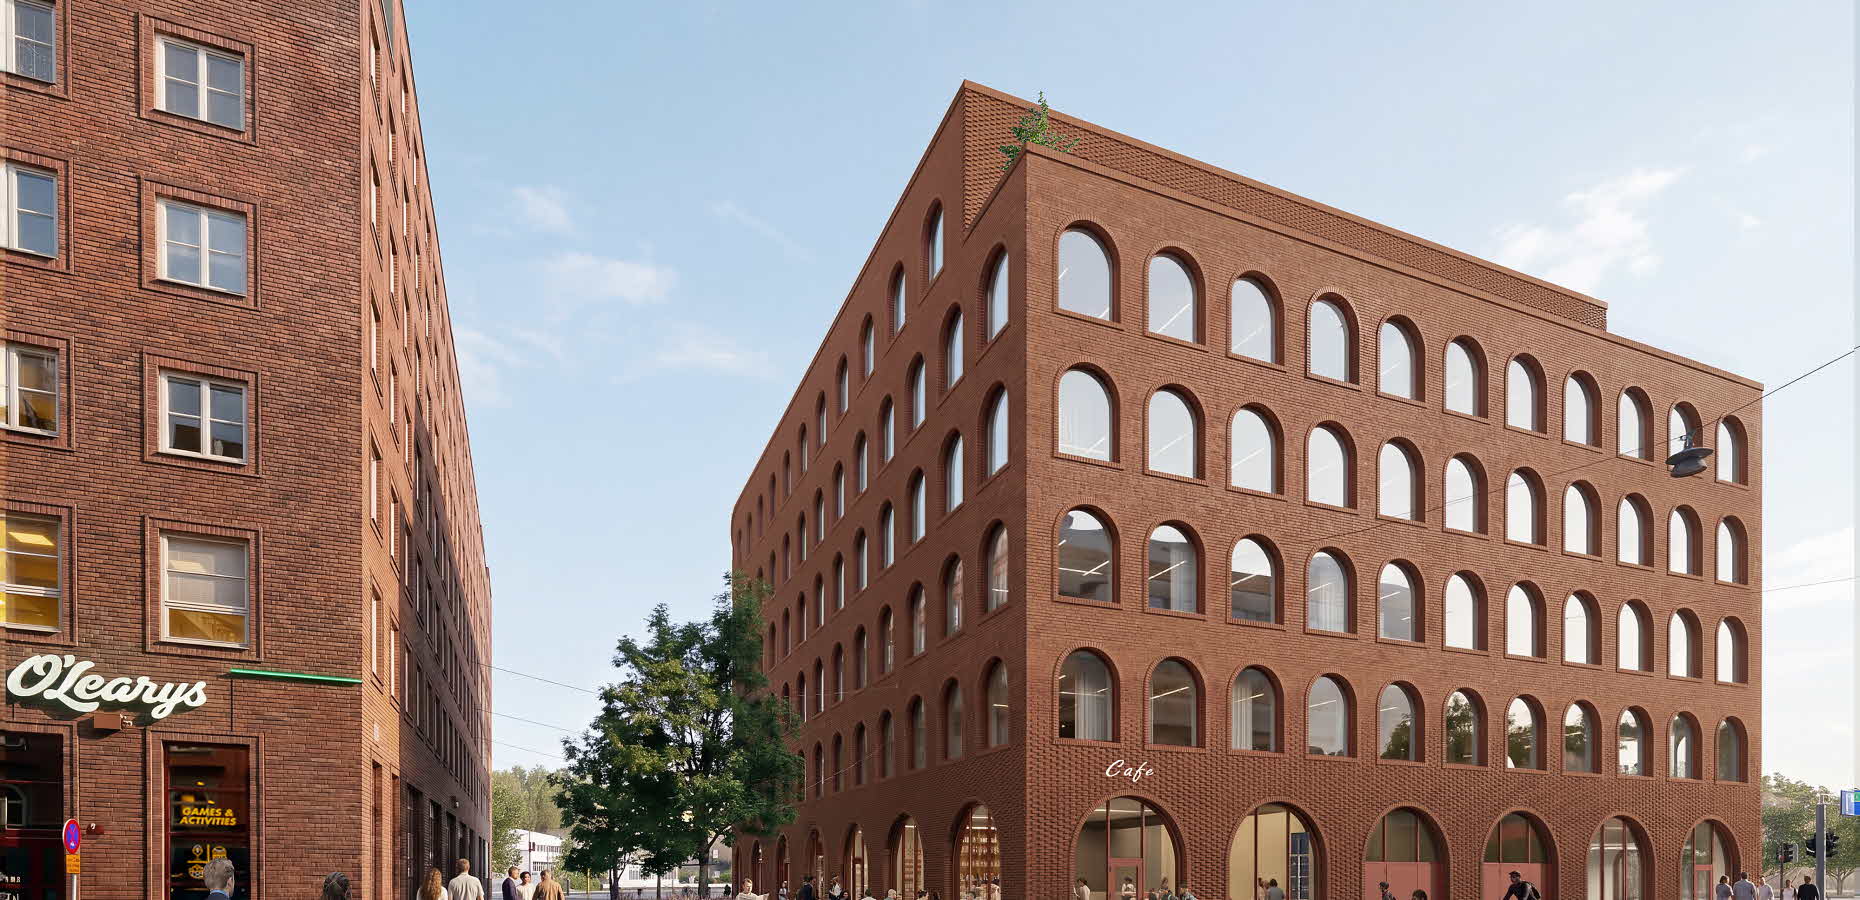
The building will have two main entrances: one facing Sveaplan and another opening onto the new lane. This provides flexibility to create either a shared reception and entrance or separate entrances with individual arrival experiences and lounge areas.
For Fabege, the relationship between the building and the public realm is fundamental.
"In an area undergoing significant transformation, the ground floors become especially important. They are where the building meets the city. Sveaplan and the new lane will help create a vibrant, people-focused environment. We see opportunities for businesses and destinations that keep the area active beyond traditional office hours, across Sveaplan, Wenner-Gren Center and the surrounding blocks," says Johan Zachrisson, Head of Business Development at Fabege.
Flexible spaces designed for change
Sveaplan is being designed for companies with approximately 50 to 500 employees. Each floor is organised around a central core containing lifts, staircases, meeting rooms, kitchenettes and service functions. This frees up larger, uninterrupted office areas along the façades and allows layouts to be adapted to different business needs.
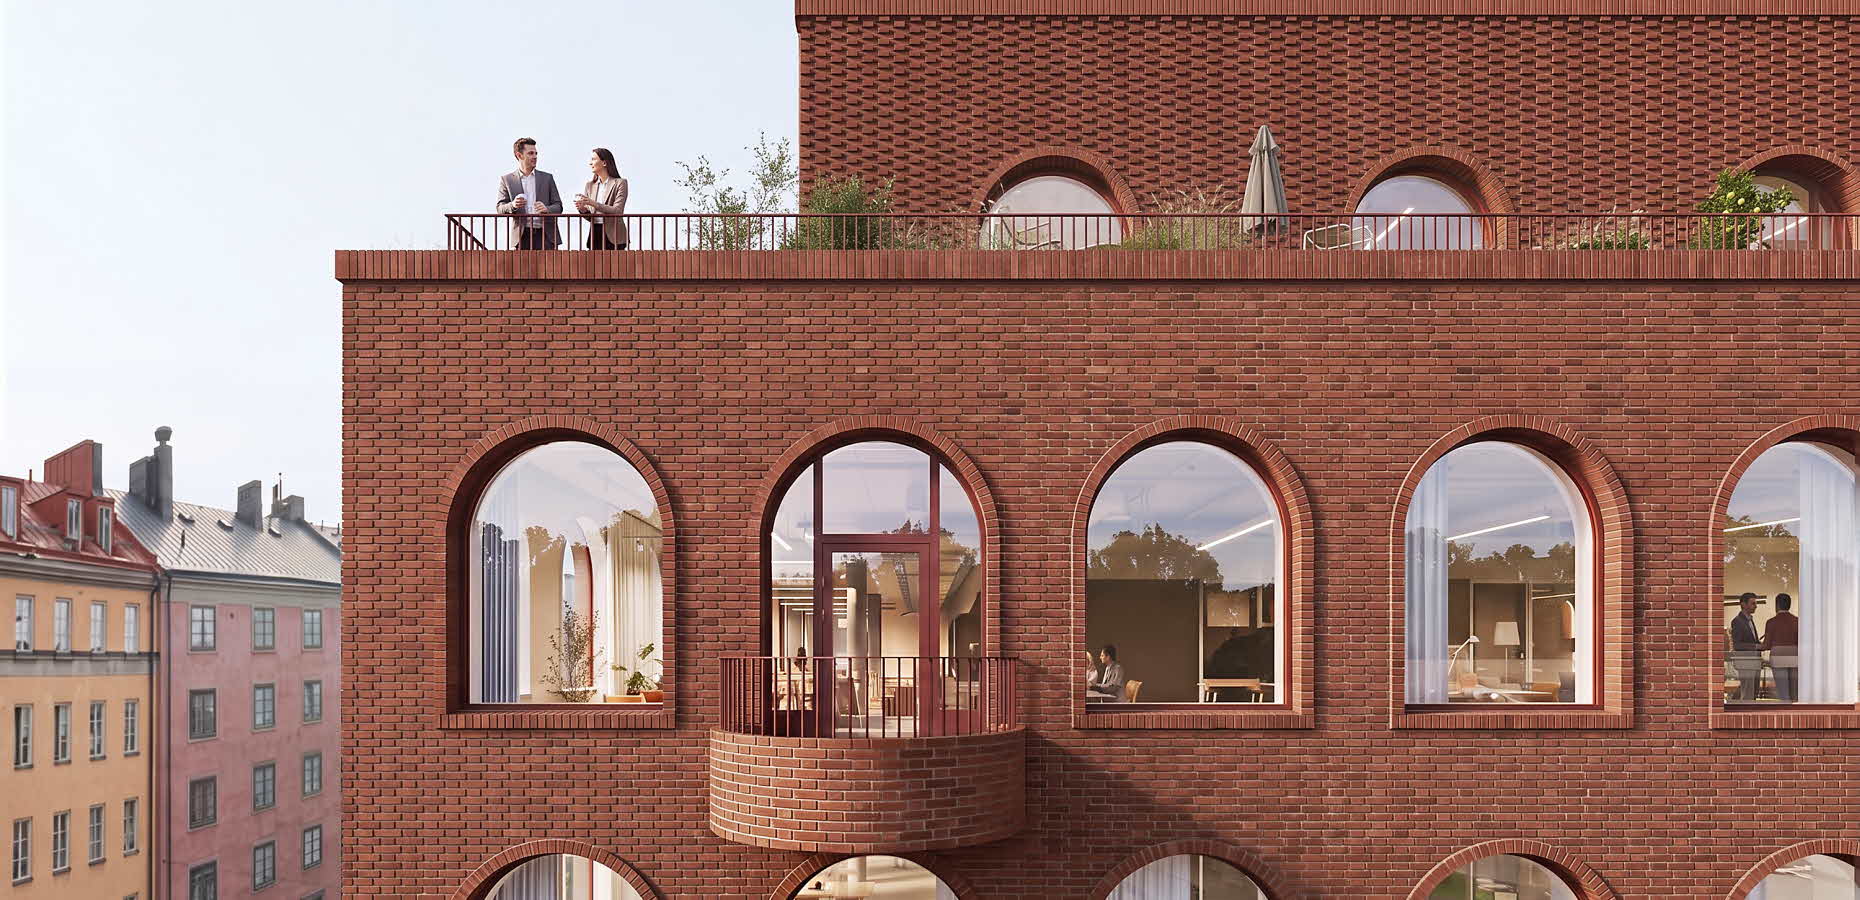
A floor can accommodate a single larger occupier or be divided between several smaller businesses. The office space can support activity-based working, more traditional office layouts or a combination of open-plan workspaces, meeting rooms and quiet focus areas.
Natural daylight plays an important role in the working environment. Large windows and generous ceiling heights will create bright office interiors with views across the city, Brunnsviken and the surrounding green landscape.
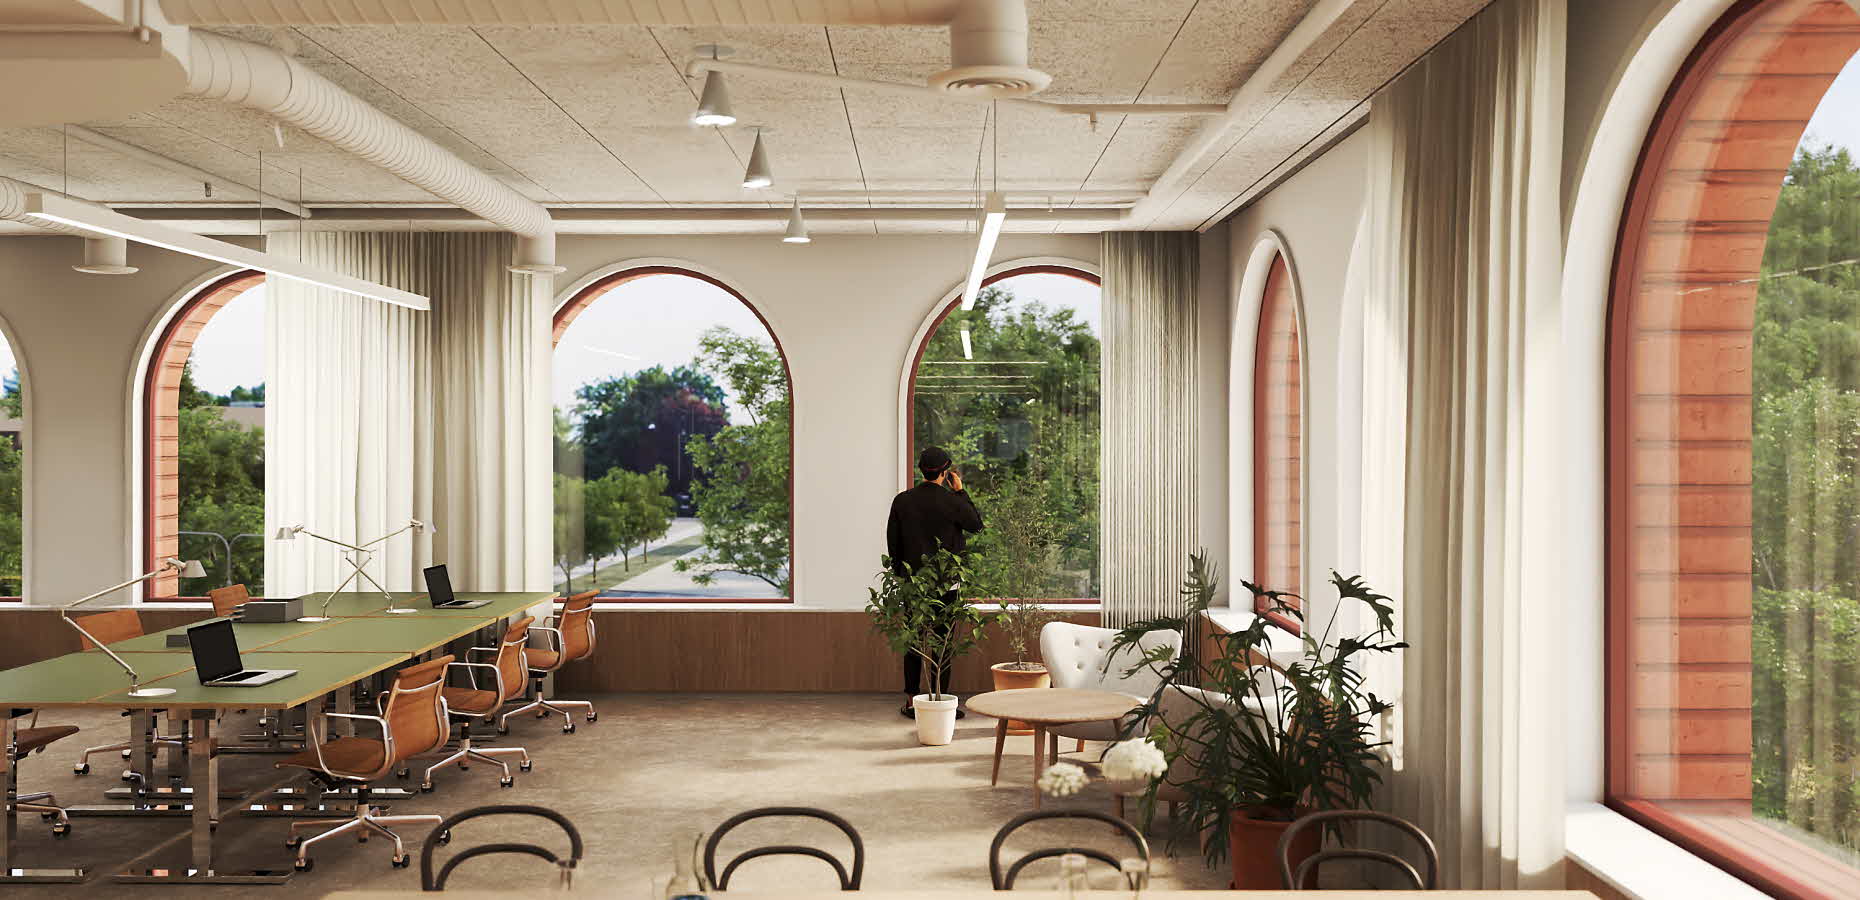
"Flexibility is about far more than moving walls. It's about creating a robust structure that can support different ways of working over time. At Sveaplan, we've combined efficient floorplates with spatial qualities such as daylight, views and the tactile qualities of natural materials," says Eva Johansson Rodhe, project architect at ThamVidegård.
The top floor will feature terraces facing south and east, providing space for breaks, informal meetings and social gatherings with views across central Stockholm, Brunnsviken and the Royal National City Park.
Sustainability as a lasting quality
Sveaplan is being developed with ambitious environmental and sustainability targets and aims to achieve BREEAM-SE Excellent certification. The building is designed to deliver high energy efficiency, low embodied carbon and resource-efficient operation throughout its lifecycle.
The basement will include secure cycle parking, changing facilities and showers.
A building for the next chapter
When completed, Sveaplan will become part of the new urban frontage emerging at Stockholm's northern gateway. It also represents an exploration of how the next generation of office buildings can successfully combine flexibility, identity, sustainability, vibrant city life and workplaces where people genuinely want to spend time.
For ThamVidegård, the objective has been to create a building that remains relevant well into the future.
"An office building in such a prominent location must be able to adapt over time. Businesses will evolve, ways of working will change, and the surrounding district will continue to grow. That's why the building needs a clear structural logic, durable materials and qualities that stand the test of time," says Bolle Tham.
In this sense, Sveaplan is both an office development and an important piece of city-making. It will complete the edge of Stockholm's historic stone city, open towards the expanding Hagastaden district and help make Eastern Hagastaden a more integrated part of Stockholm.
"Sveaplan is more than a new office building. It's an important piece in the development of Eastern Hagastaden and at the meeting point between the city centre, Hagastaden and Hagaparken. Our ambition is to create a workplace that remains attractive for many years to come while contributing to a vibrant urban environment," concludes Johan Zachrisson, Head of Business Development at Fabege.
Facts: Sveaplan
Location: Sveavägen, Stockholm
Office space: Approximately 6,500 sq m of new office accommodation
Estimated completion: 2029
Environmental certification: BREEAM-SE Excellent
Architect: Tham & Videgård
Leasing contact: Karl Henrik Lenneryd, Fabege
Created: 08 July 2026
read also
Hagastaden
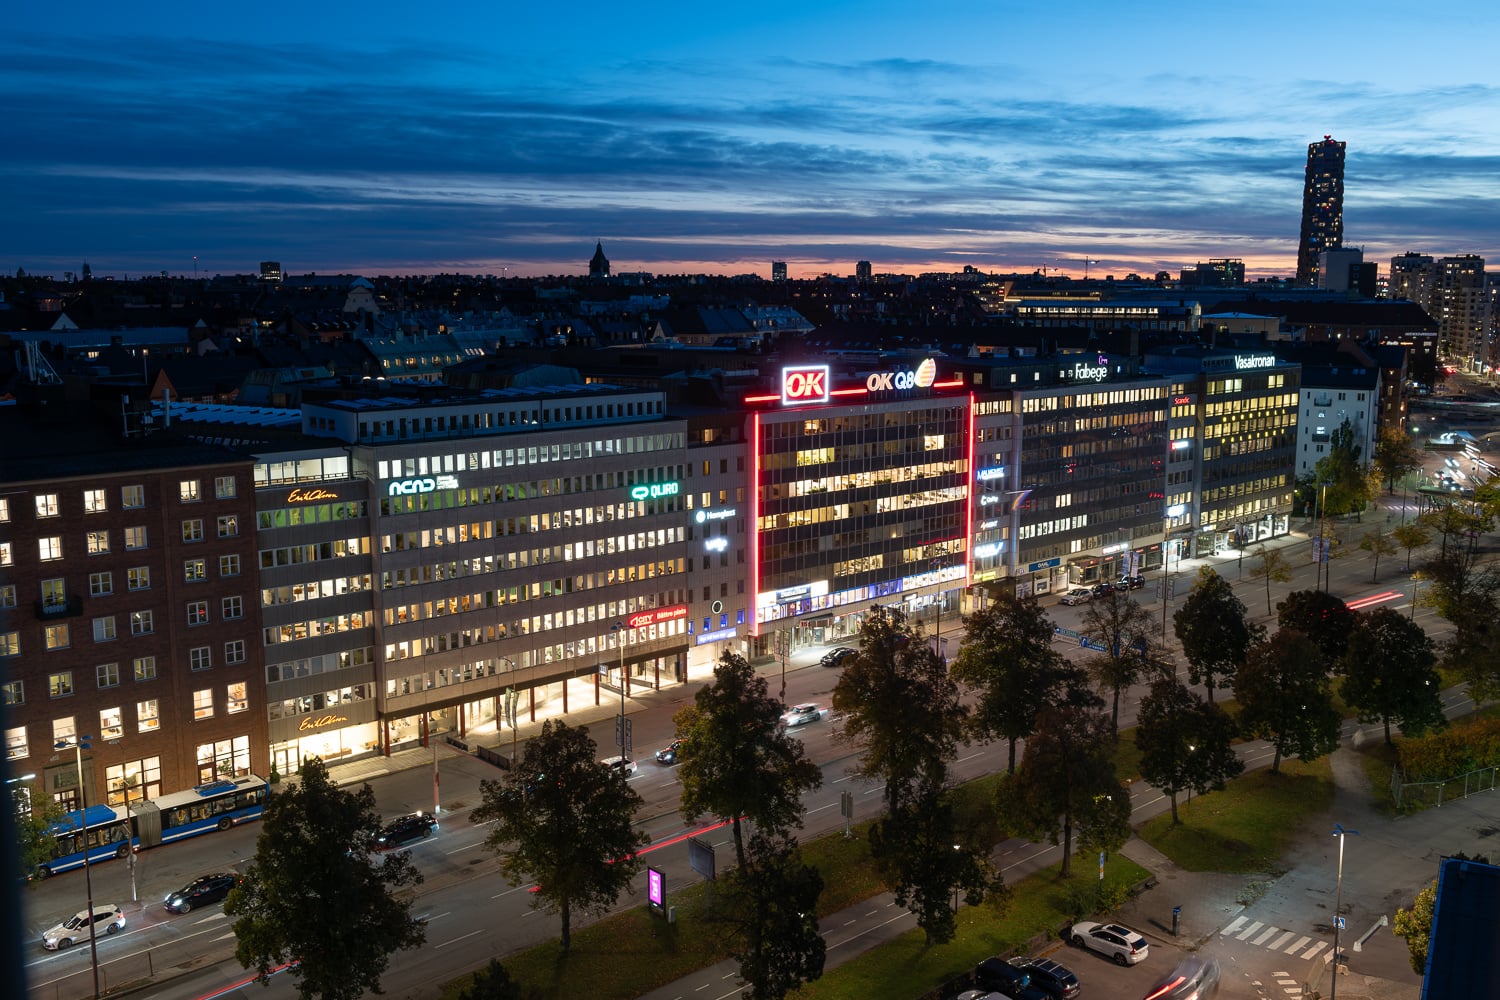
In Eastern Hagastaden, close to Norrtull and Norra Vasastan, we offer development projects , as well as available office...
Read more